Style
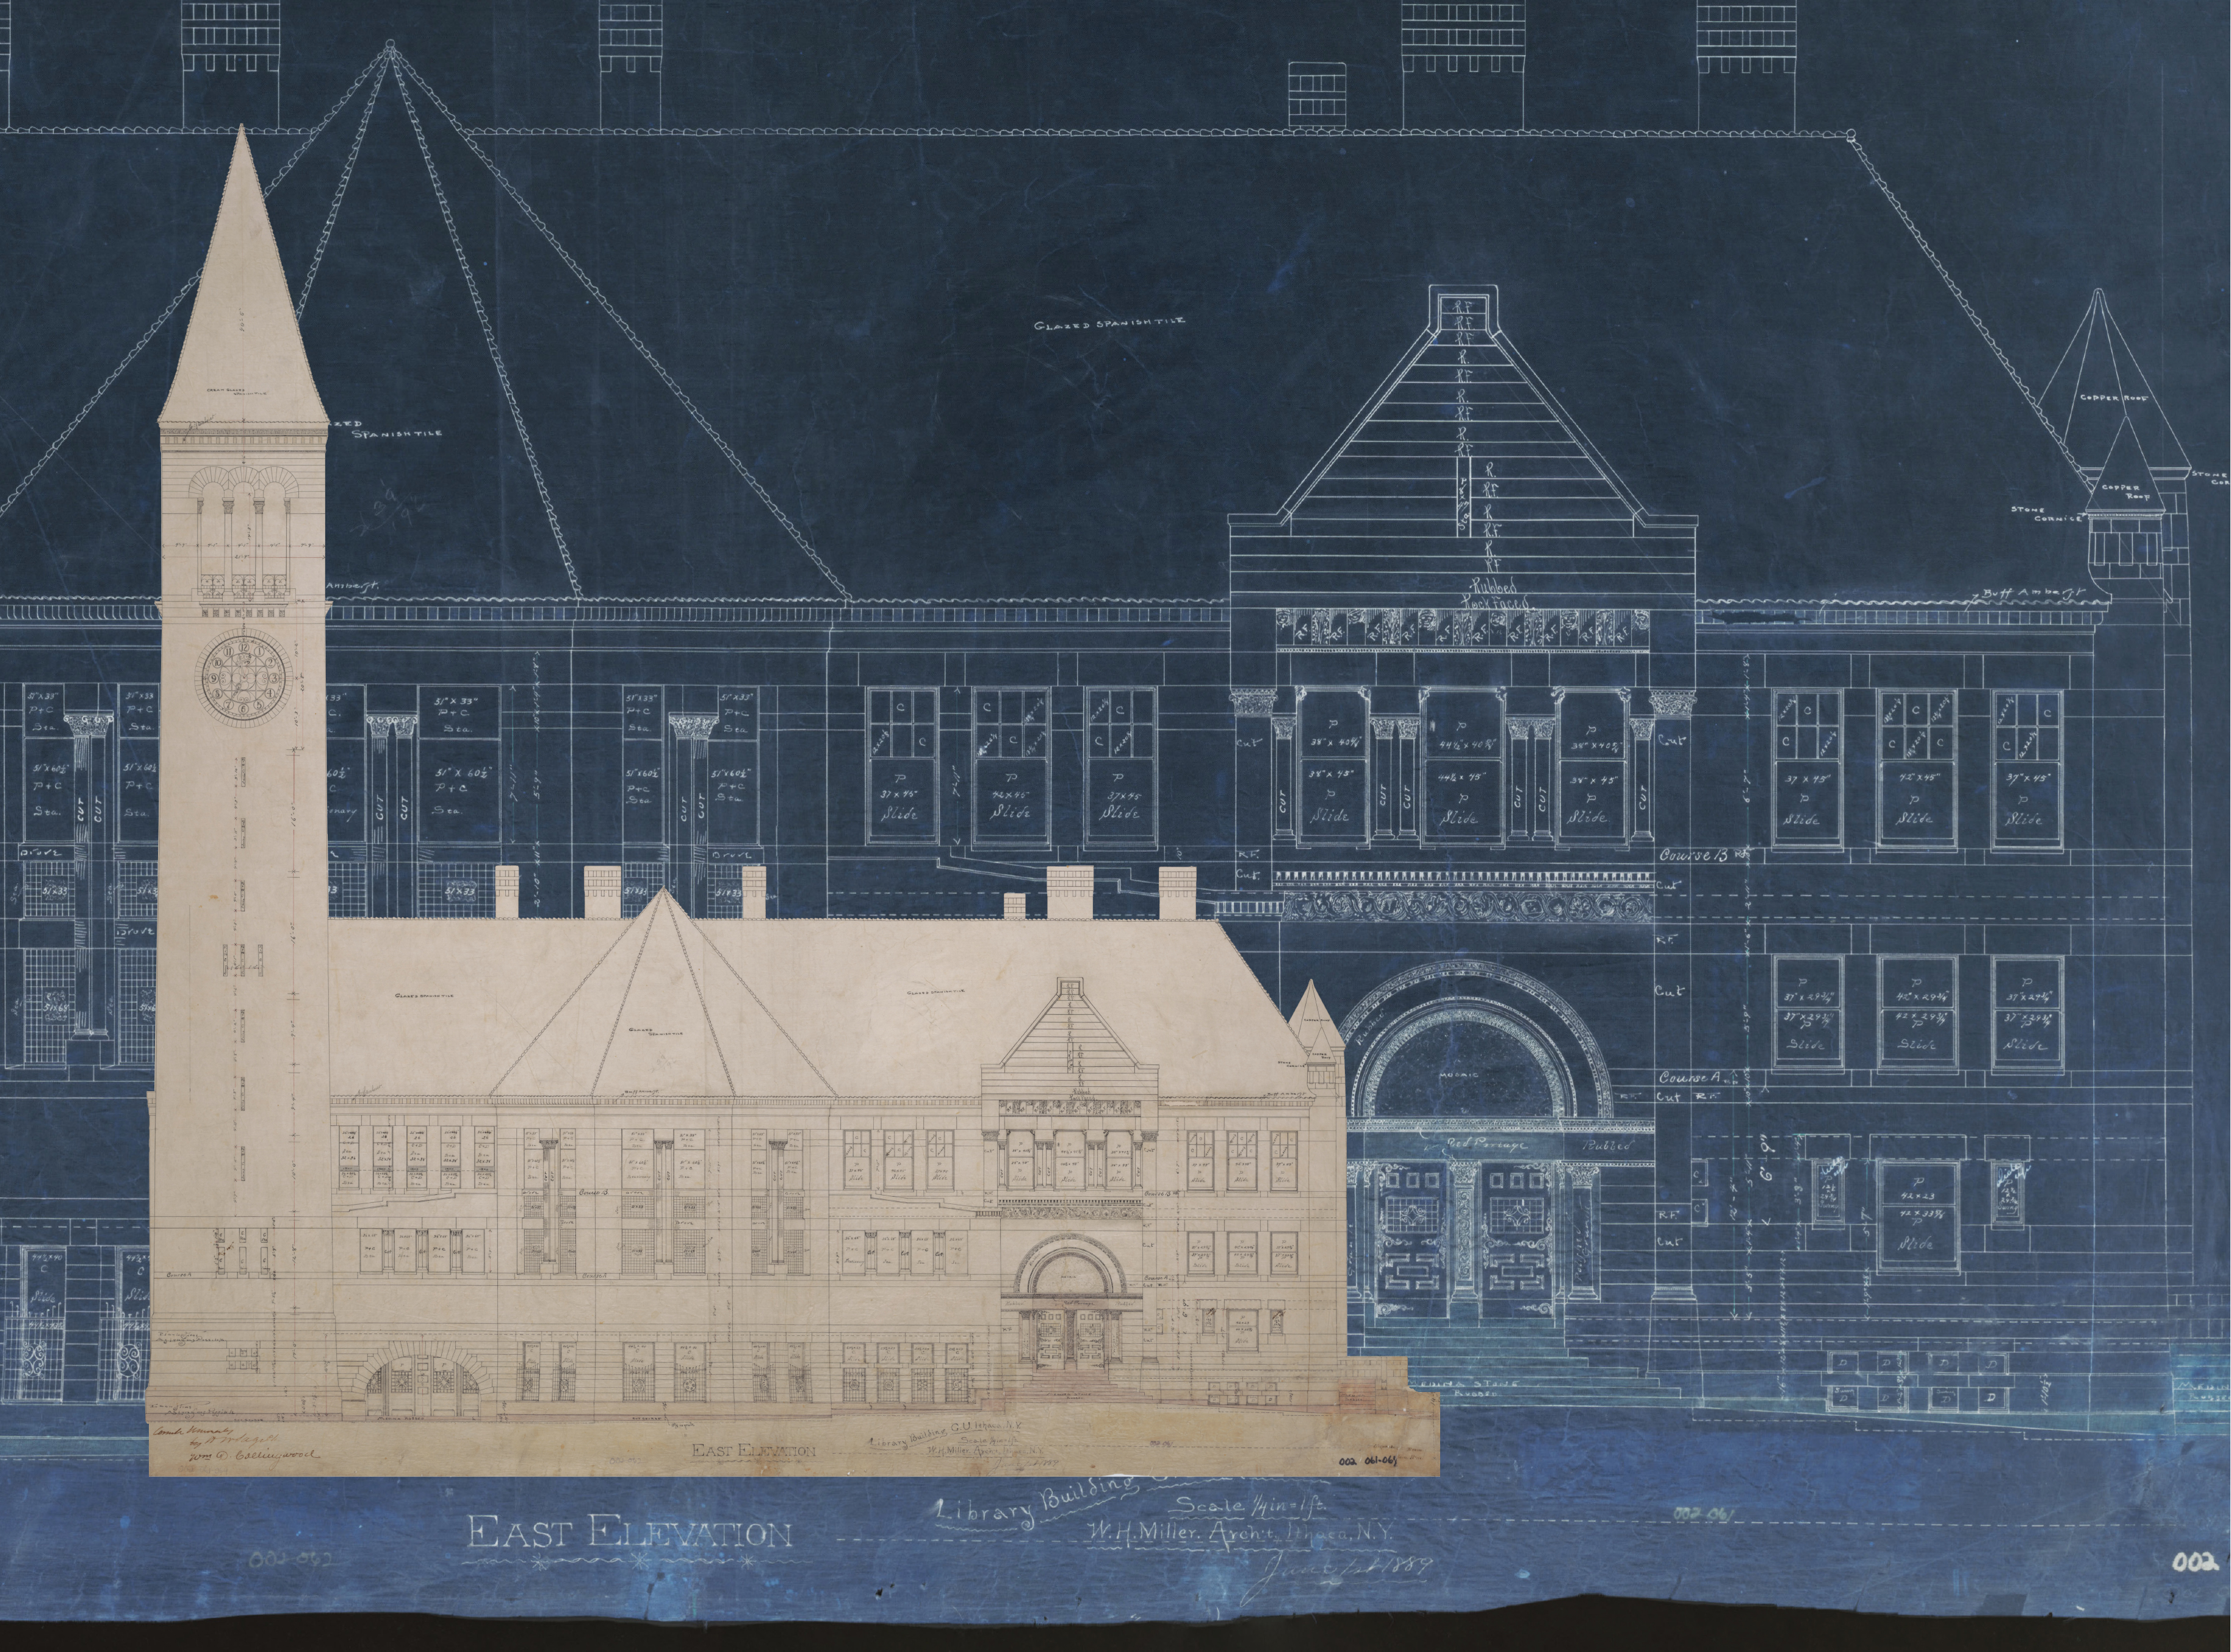
William Henry Miller designed the library in the Romanesque Revival style. It emphasized rough-hewn stonework, allowing the Ohio sandstone to become a major feature of the exterior fabric. Its massive entrance arches are further outlined with radiating stonework, bringing added focus to the semi-circular arch and barrel vault over the main entranceway, placed asymmetrically to the north. The trustees had determined that the building should be situated at southwest corner of Arts quadrangle, but Miller assured that it would be the most noticeable structure; its buff-colored sandstone contrasting with the other, darker buildings on the evolving quadrangle, all built of Ithaca sandstone quarried from Libe slope and locally-sourced limestone trim. The tower likewise punctuated the row of buildings and set the library as its anchor.
In keeping with the Romanesque Revival architectural style, the main reading room is shaped like a cross. Its wings extend north, south, east, and west, with the circulation desk placed at the center, much like the altar in a cathedral. The ornamentation represents a pastiche of other styles—many-hued skylights, intricately-curved ironwork, and chiselled stone figures. Together, these testify to Miller’s careful attention to detail.
On hand for the opening ceremonies on October 7, 1891, a writer for the Ithaca Daily Journal reported:
Although designed primarily for utilitarian ends, the building is in many points strikingly beautiful, particularly the Byzantine sculpture seen on the outer pillars between the windows, and in the classical mantels and mouldings and the arrangement of the light in the interior.
The architect, W. H. Miller, has worked thoroughly in harmony with the librarian in producing a building that shall be in all respects suited for the purpose to which it is devoted. . .
Cornell Arts Quadrangle seen from Sage College Tower, 1880. (Albumen print photograph) Archives Picture Collection, University Archives.
The Cornell Arts Quadrangle was more of a line than a shape before the Library was built.
The Library defined the Arts Quadrangle, bringing it into sharper focus with its new style of architecture and striking tower.
Cornell Arts Quadrangle seen from Sage College Tower, 1892. (Albumen print photograph) Archives Picture Collection, University Archives.
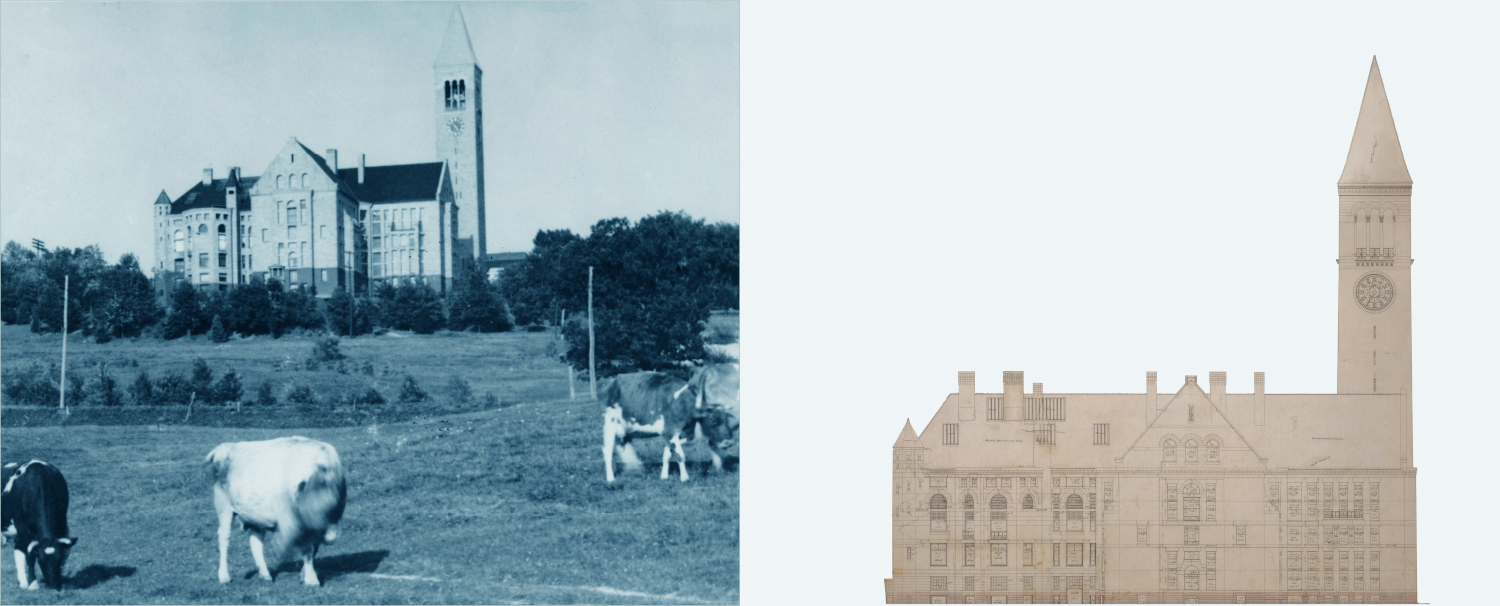
Left: The newly-built library, seen from below "Libe Slope," shortly after it opened in 1891. (Cyanotype photograph)
Right: William Henry Miller. West Elevation, Cornell University Library Building, 1889. (Albumen print photograph)
Both from the Archives Picture Collection, University Archives.

Capitals atop columns. Entrance, Cornell University Library building (modern photograph, 2015)